


Architecture, garden and interior design from a single design
This modern house in Rehagen, Brandenburg, combines clean architectural lines with spacious outdoor areas and a carefully coordinated interior design. The design comes from ED Interior Design: from the architecture and facade design to the garden with its pool and the layout of the individual living spaces. The visualizations shown allow the interplay of building structure, light, materials, and furnishings to be experienced even in the design phase. Light surfaces, dark accents, and large windows give the house its tranquil, contemporary character.
Project profile · Location: Rehagen, Brandenburg · Project type: modern single-family house · Design scope: architecture, facade design, garden and pool, and interior design · Presentation: design visualizations.
Exterior views – clear lines and differentiated facades
The facade design thrives on the interplay between light, solid surfaces, dark vertical structures, and transparent areas. Projections and recesses articulate the volume and create sheltered transitions. The entrance side presents a restrained and precise appearance, while the garden side opens up with large expanses of glass. The architecture integrates access points, sightlines, and living spaces into a cohesive whole.


Garden and pool – outdoor living
The terrace, pool, and sunken seating area extend the living space outdoors. The garden's linear design echoes the geometry of the house; planting beds and trees provide a softer counterpoint. Water features, light-colored paving, and the various seating areas create diverse spaces for relaxation. Exterior lighting is also an integral part of the design: it illuminates paths, steps, and facades at night, lending the garden its own unique atmosphere.

Day and night compared
Four exterior perspectives show the effect of the architecture and lighting design throughout the day. Drag the slider: on the left you see the daytime view, on the right the nighttime view.
Garden facade and pool
Entrance facade
Side view from the outside
Pool and sunken seating area
Hallway
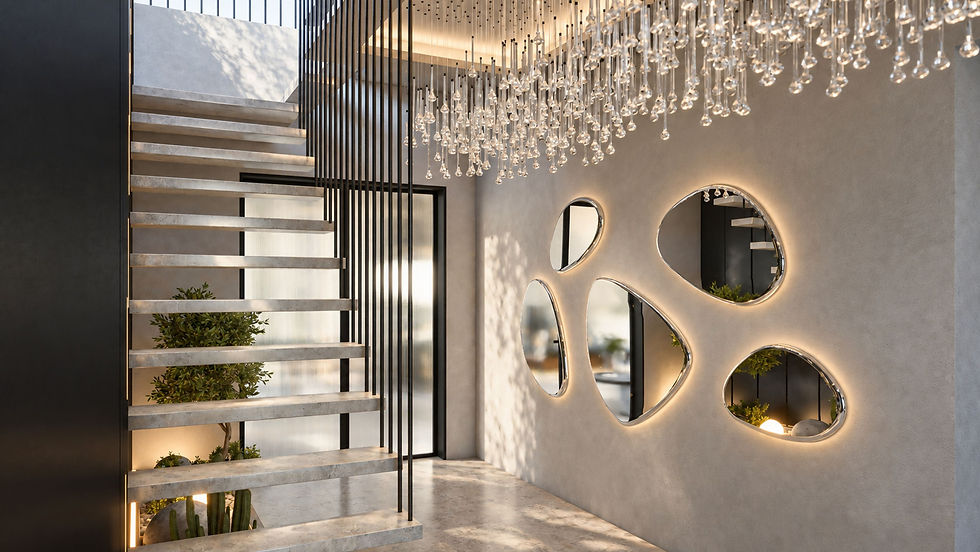
The hallway forms the spatial heart of the house. The open staircase, with its seemingly weightless steps and transparent balustrades, connects the different levels and creates long sightlines. A multi-tiered lighting arrangement emphasizes the height of the room. Warm surfaces, dark contours, and the plants beneath the stairs lend the entrance area a welcoming atmosphere. The various perspectives demonstrate how the staircase, lighting, and wall design are coordinated down to the smallest detail.




Living room
Living, dining, and kitchen areas form an open sequence of spaces with views of the garden. In the living room, a dark, strikingly defined wall focuses attention on the media area and the fireplace. Light upholstery and soft textiles balance the bold surfaces. The dining area is highlighted by a sculptural light fixture, while the kitchen, with its calm fronts and clean lines, is seamlessly integrated into the overall design. The material and lighting plan connects these areas without blurring their distinct functions.


Bedroom
The bedroom is designed as a tranquil retreat. The upholstered bed stands before a finely textured wall, whose interplay of light gently shapes the surface. Dark side elements lend the room depth, while light fabrics and warm hues create balance. A large round mirror and carefully selected built-in furniture complete the clean, uncluttered design. The interior design focuses on a few precisely chosen materials and a relaxed atmosphere of light.


Upstairs lounge
The upstairs lounge offers a separate, self-contained seating area. Curved upholstered furniture and a sculptural armchair create a soft contrast to the clean lines of the architecture. Books, open shelves, and the suspended fireplace lend the room a personal touch. Light textiles, warm wood tones, and natural light combine to create a relaxed atmosphere—a place for reading, conversation, or simply unwinding.


Children’s room
The children's room combines sleeping, playing, learning, and relaxation in a harmonious spatial concept. The design, featuring a raised bed, rounded shapes, and integrated storage, utilizes different levels. Blue accents meet warm wood tones and soft upholstery. A workspace and a comfortable seating area complement the sleeping zone. The various views showcase the individual interior design and the relationship between built-in features, movement areas, and the small details of everyday life.


Bathroom
The bathroom continues the house's material palette in a concentrated form. Dark, marble-effect surfaces meet light-colored washbasins and subtle metallic accents. Generous mirrors and carefully placed lighting highlight the surfaces. The clear arrangement of the washbasin, shower, and other fixtures maintains a sense of calm. From the spatial concept to the faucets, the design is geared towards a harmonious interplay of function, proportion, and atmosphere.


Architecture and interior design for Berlin, Potsdam and Brandenburg
ED Interior Design is your partner for architecture and interior design in Berlin, Potsdam, and Brandenburg. This modern house in Rehagen, Brandenburg, showcases our holistic design approach: we are responsible for the architecture and facade design, as well as the landscaping with its pool and the interior spaces. If you are looking for an architect for a modern house in Berlin, Potsdam, or Brandenburg, you can gain insight into our work here – from the exterior form and material and lighting design to the interior design of each living space.
Bathroom and kitchen design within an overall concept
The bathroom and kitchen design is part of the overall interior concept. In the bathroom, dark, marble-effect surfaces combine with light-colored washbasins and targeted lighting. The open-plan kitchen echoes the calm fronts and clean lines of the living area. In this way, function, materials, and light are perfectly coordinated for everyday life in the house.
More about ourArchitecture in Berlin, Potsdam and Brandenburg.