


Work environments with their own identity
OFFICE SLX is our office design for a company in the solar and renewable energy sector. The starting point for the design concept is the company logo and sunbeams: their design language is translated into a spatial interplay of light, rounded contours, and gold accents. Reception, team workspaces, meeting rooms, and quiet areas form a cohesive work environment. The 3D visualizations shown illustrate the spatial, material, and lighting concept.

A welcome that truly resonates
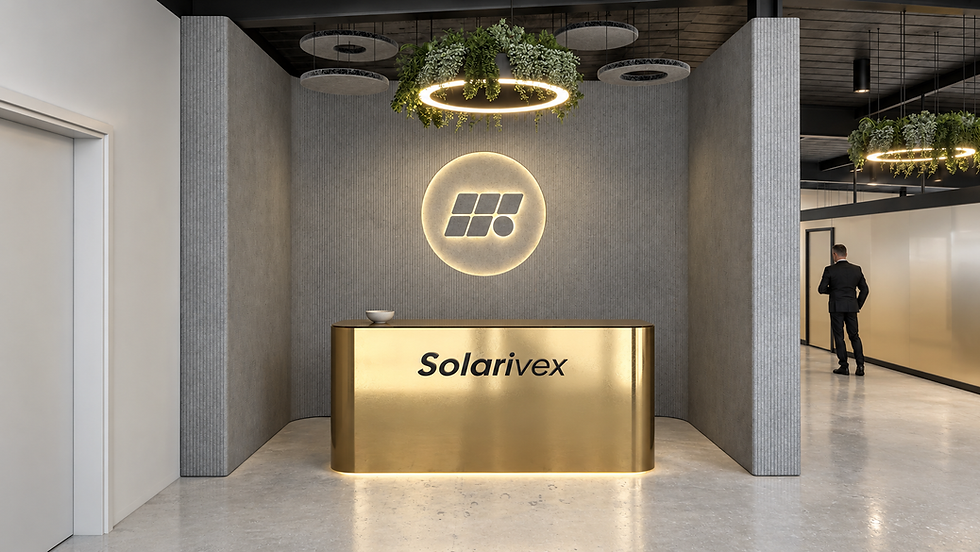
Gold-colored surfaces add a warm touch against the calm gray walls. The compact reception desk and illuminated sign create a clear focal point. This makes the corporate office design tangible from the moment you enter the office.
Transparency and withdrawal in balance
Rounded volumes and glass surfaces structure the workspace without compromising the overall open feel. Wide walkways connect the different areas. Green ring lights and yellow seating bring color and a softer atmosphere to the dark, open ceiling.

Space for exchange and focused work
Lounge areas invite informal conversation, while separate booths offer a place for retreat. At team workstations, light-colored table surfaces, black office chairs, and integrated storage provide a functional foundation. Here, office design emerges from the interplay of workflows, furnishings, and the overall quality of the workspace.


A staircase as a spatial focal point
The black spiral staircase creates a sculptural contrast to the gold-colored wall. A planted island at the foot of the stairs connects the clean geometry with natural forms. The interplay of dark contours, warm accents, and calm floor surfaces defines the character of the office design.


Office design for Berlin and surrounding areas
Are you planning new office spaces or looking to redesign existing work environments? ED Interior Design develops office and room concepts for companies in Berlin and the surrounding area – from reception and meeting areas to team workspaces and quiet zones. OFFICE SLX demonstrates how a brand's identity can be translated into materials, colors, and light.