


For Durch Dick & Dünn bridal fashion in Ludwigsfelde, the interior and shopfitting concept combines bridal and menswear displays with a calm, personal atmosphere for consultation and fitting. Curved forms, light natural tones and warm metal accents provide an elegant setting for the collections.
Project profile · Location: Ludwigsfelde, Brandenburg · Project type: bridal and menswear store · Task: interiors and shopfitting concept for Durch Dick & Dünn · Design focus: reception, displays, consultation and private fitting areas.
Soft upholstered furniture and sculptural details create a welcoming reception. Curves define clothing rails, wall niches and the flowing ceiling. Daylight and carefully placed lighting highlight fabrics, silhouettes and surfaces.
Tall mirrors, textile curtains and seating create protected spaces for choosing a dress. The menswear area complements the concept with deeper greens, timber and clearly arranged displays. Consultation and support spaces continue the same design language.
Reception – a warm welcome
Light upholstery, gentle curves and golden accents welcome visitors. The flowing ceiling brings lightness to the reception and makes arrival a special moment.


Bridal fashion – room for special emotions
Cream surfaces and warm metal tones allow the white dresses to shine. Round platforms and delicate display elements guide visitors through the showroom, while daylight reveals the fine fabrics.


Fitting – a personal moment
Soft curtains, tall mirrors and sheltered seating create intimacy and calm. Choosing a dress becomes a personal experience, accompanied by warm tones and gentle light.


Menswear – relaxed elegance
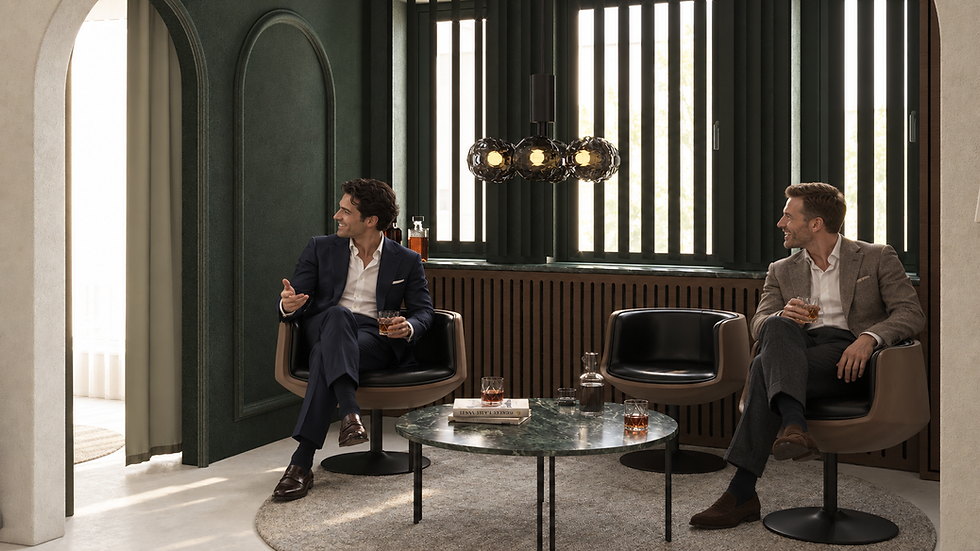
Deep greens and dark accents give the menswear department a calm character. Clearly arranged displays, comfortable seating and generous mirrors connect the fitting experience with the feeling of a private lounge.


Consultation – time to connect
A generous table, soft chairs and sculptural lights provide an open setting for conversation. Light curtains filter daylight and create a calm, welcoming atmosphere.

Bathrooms – details with character
A pink floral wall meets gently rounded illuminated mirrors in the women’s bathroom. The men’s washroom adopts the collection’s darker tones. These spaces continue the store’s atmosphere down to the detail.


Visit the bridal store: https://durchdickundduenn-brautmode.de/
From concept to implementation
Views of the fit-out and fabrication show the Durch Dick & Dünn shopfitting concept taking shape. Arched walls are formed in dry construction, the sculptural reception counter is fabricated in the workshop, and the washrooms’ distinctive surfaces are installed. Lines and material ideas become spaces with their own character.


More about our interior architecture in Berlin, Potsdam and Brandenburg.
BRANDS